

Read an Impression: A Negative of the Part
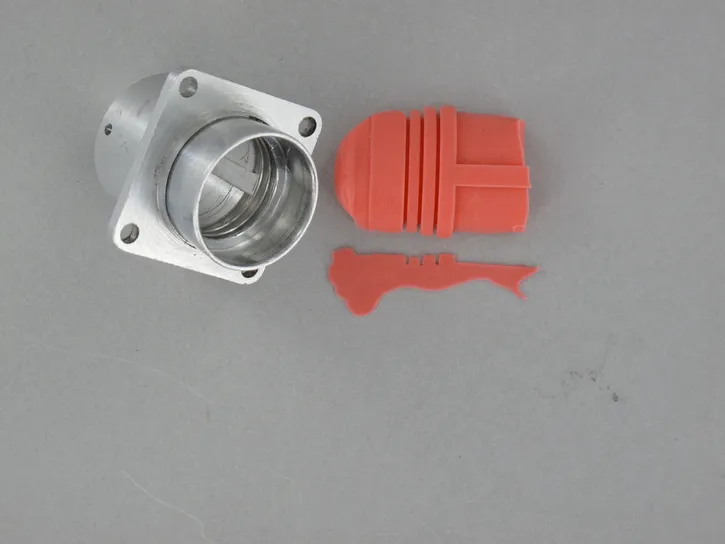
A Plastiform impression is a negative of the shape. What is hollow on the part is raised on the impression, and the reverse. The dimensions are the same, so you read them directly with no correction factor.
What Is Inverted
- A bore gives a cylinder. You measure the outside diameter of the impression, which is the inside diameter of the bore.
- An internal thread gives an external thread.
- A groove in the part gives a rib on the impression, and a rib gives a groove.
- A scratch or a pit in the surface gives a raised mark on the impression. A raised defect on the part gives a hollow.
What Does Not Change
The dimensions do not change. Plastiform has no dimensional shrinkage, so no correction factor is needed when you compare the impression with the part or with the drawing.
The level of detail does not change either. The impression reproduces details down to 1 µm with Fluid and Pasty products, and 10 µm with Manual Putty.
Roughness
The peaks of the surface are the valleys of the impression, and the reverse. A P80 Ra impression is a good indicator of Ra when you read it with a contact roughness tester. For Rt or Rz values, use a non-contact measuring device.
On a Profile Projector
The outline of a slice or of a complete impression is the surface of the part. The profile you read is the profile of the part, with the material on the other side of the line.
Related Pages
- Measuring Impressions

- Measure on a Profile Projector or Vision System
- Measure Surface Roughness with Contact
- Does Plastiform Shrink?