

Dimensional Precision
Plastiform impressions replicate surface geometry with a resolution of 1 µm for Fluid and Pasty products, and 10 µm for Manual Putty products. In comparative measurement against the original part, tolerances of ±1 µm are achievable under standard conditions.
This page explains how that precision is defined, verified, and what factors can affect it.
How Precision Is Defined
Precision here means how faithfully the impression matches the original surface. It covers three things:
- 01 / 03
Dimensional accuracy
Linear dimensions, diameters, radii, and angles match the original within ±1 µm. - 02 / 03
Surface finish reproduction
Roughness peaks, valleys, and texture patterns are faithfully transferred. - 03 / 03
Micro detail capture
Threads, grooves, scratches, and pores as small as 1 µm are resolved.
The claim is verified by taking an impression of a certified ring gauge or any reference part with known dimensions, then measuring the impression and the reference under the same conditions.
The difference between the known dimension and the measured dimension defines the accuracy.
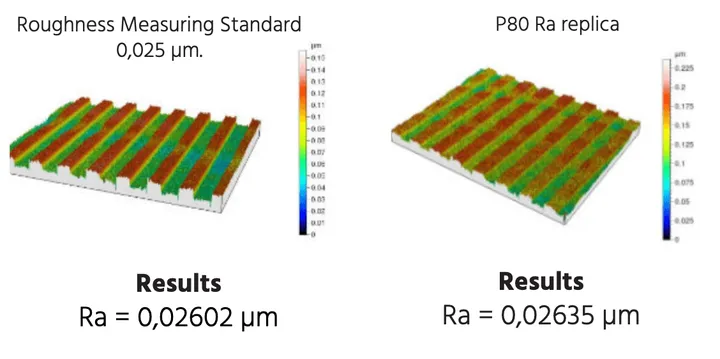
Here is a comparative measurement conducted by CETIM, an independent technical center. The test was performed on a P80 Ra impression to inspect the roughness of a surface.
Factors That Preserve Precision
| Factor | Requirement |
|---|---|
| Surface preparation | Clean, degreased surface. No oil or residue. |
| Mixing ratio | Exactly 1:1 base to catalyst. |
| Polymerization temperature | Room temperature, about 23°C, the reference of the technical sheets. |
| Extraction method | Pull straight out without twisting or tearing. |
| Measurement temperature | Measure at or near the temperature of the original part. Ideally 20°C. |
| Instrument choice | Non-contact instruments are the best option for measuring a Plastiform impression. |
Independent Measurements by CETIM
In September 2026, CETIM, an independent technical center, measured F50 impressions without contact. These impressions were taken on two setting rings of 1 mm and 10 mm.
On the 1 mm ring, the impressions are 1 µm away from the ring when both are measured on the same machine. The 18 readings fit within 2 µm. The diameter is the same after 1 hour and after 24 hours.
The measuring machine has a stated uncertainty of 4 µm on that diameter. The differences shown in the reports come from that uncertainty, not from the product. At this scale, you can no longer tell the impression and the original part apart.
The article on the setting ring explains the method and the way to read the results. You can download the two reports, in French, below.
- PDFCETIM report CET0272878_01_b: F50 on a 1 mm setting ring (in French)PDF, 476 KB

- PDFCETIM report CET0272878_02_b: F50 on a 10 mm setting ring (in French)PDF, 485 KB