

Measure with a Contact Instrument
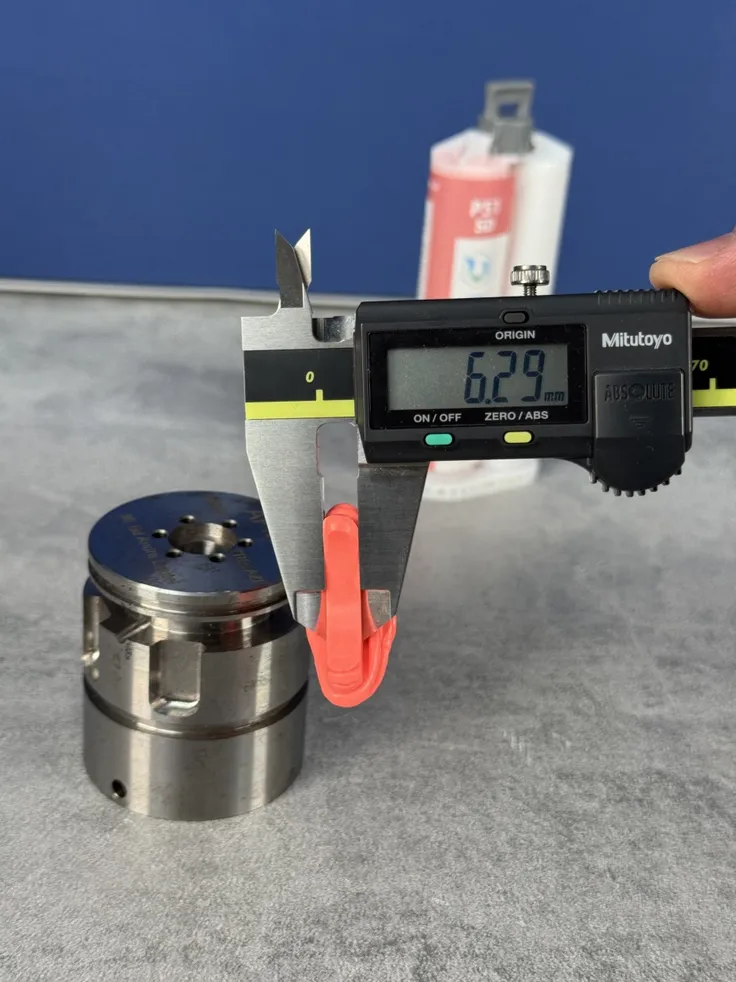
You can measure Rigid impressions and some Medium impressions by contact. The technical sheet of each product tells you which ones allow it. Non-contact measurement remains the reference for any hardness because a contact always deforms the impression slightly.
Which Products Accept Contact
Each line repeats what the technical sheet of the product states.
| Product | Hardness | What its technical sheet states |
|---|---|---|
| F85 | 85 Shore A | Contact measurement recommended |
| P80 Ra | 80 Shore A | Contact measurement recommended |
| P51 SD | 51 Shore D | Contact measurement recommended |
| M90 | 90 Shore A | Contact measurement recommended |
| F85 XL | 85 Shore A | Measurement with contact |
| M80 LP | 80 Shore A | Can be used for contact measurement |
| M70 | 70 Shore A | Usable for contact and non-contact measurement |
| F50, F65, M60 | 50 to 65 Shore A | Potentially usable for contact measurement |
| F20, F40, P25, P35 | 18 to 40 Shore A | Non-contact measurement recommended |
| F30 Visual | 30 Shore A | Checked without contact |
| F20 XL, F30 XL, F50 XL | 20 to 50 Shore A | Measurement without contact |
Conditions
You can only use a Rigid product on a shape with no removal constraint. For an undercut, a thread, or a groove, take a Flexible or Medium impression and measure it without contact.
The probe or the stylus must not compress or scratch the surface. Too much contact pressure deforms the impression and distorts the result.
With a Medium product, use an instrument made for soft materials. The F65 technical sheet gives the example of a caliper with constant measuring pressure.
Before You Measure
- Wait for complete polymerization, which is the last time given on the technical sheet.
- Let the impression and the part reach workshop temperature.
- Check the impression for a uniform surface, with no bubble in the measurement zone, no dust, and no greasy trace.
- Place the impression so that the measurement does not deform it.
- Wait 30 minutes before a roughness measurement on P80 Ra. Fix the impression to a flat base with a thin layer of adhesive wax or putty so it does not slide under the stylus.
Check Your Method
Take the impression of a reference part, then measure the part and the impression on the same instrument. Compare the gap with the uncertainty of that instrument. Repeat each reading at least twice.
Related Pages
- Measuring Impressions

- Final Hardness
- Measure Surface Roughness with Contact
- What Affects Measurement Accuracy