

Measure on a Profile Projector or Vision System
To measure a Plastiform impression on a profile projector, we position a complete impression differently from a slice. Both setups require proper alignment with the optics, along with stable temperature and lighting.
A Complete Impression
Place the impression on a support with no mechanical stress on it. Orient the useful axis to face the optics so you avoid parallax errors. Then adjust the lighting to get a sharp, contrasted outline. Take the reading, and check repeatability with at least two readings.
Watch thin complete impressions, as gravity can deform them.
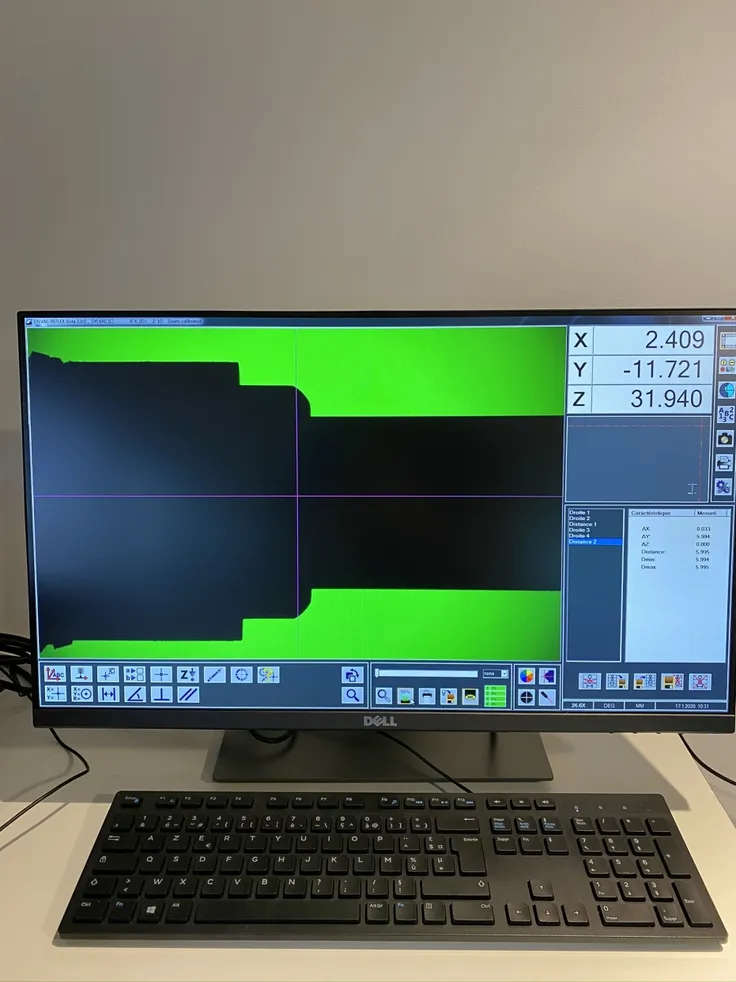
A Slice from the Double Blade Cutter
Start by laying the slice flat on the measuring plate. Check that the observed section is parallel, then measure the profile over its whole useful length.
We always prefer slices for a profile projector and for any system derived from that method.
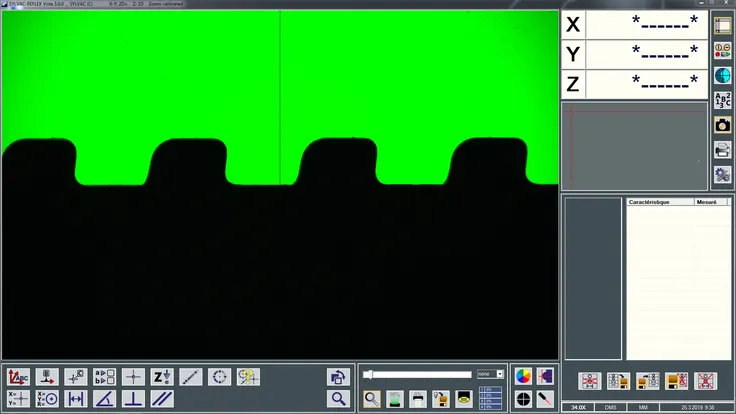
Conditions That Make the Reading Reliable
For thermal stabilization, let the impression and the part reach workshop temperature before measuring. Make sure polymerization is complete as well. Set the lighting to avoid stray reflections, which visually shift the edges. To keep your setup reproducible, always use the same reference orientation.
Related Pages
- Slice an Impression with the Double Blade Cutter

- Measuring Impressions
- What Affects Measurement Accuracy